

Does a well-fitted loft conversion depend more on the finish than the floor plan? In practice, you need both: a clear layout, compliant access, reliable insulation and ventilation, and carefully planned electrics all shape how the space works day to day. Your choices of flooring, fixtures, and finishes matter too, but a few easy-to-miss checks can undermine the whole fit-out.
Key Takeaways
- Plan the loft’s purpose, furniture layout, storage, staircase, headroom, and escape routes before fitting out.
- Confirm planning permission, building regulations, structural capacity, fire safety, and ventilation requirements with qualified professionals.
- Install compliant insulation, preserve roof airflow, seal drafts, and add acoustic insulation to floors and walls.
- Plan sockets, alarms, emergency lighting, and layered task, ambient, and accent lighting with a qualified electrician.
- Choose suitable flooring and finishes, test heating and safety systems, and complete a photographed snagging list.
Plan Your Loft Layout, Access, and Compliance
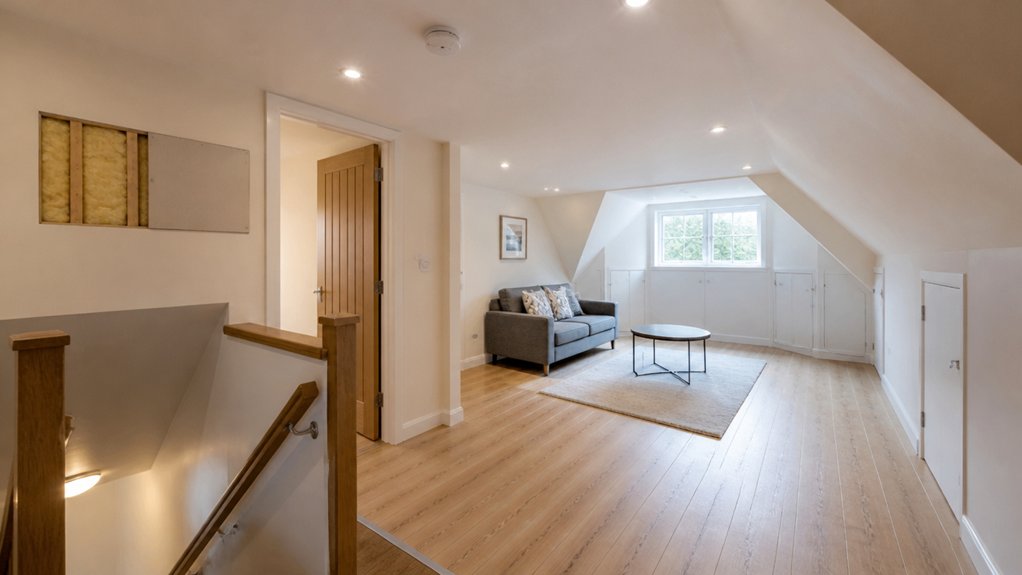
Before choosing finishes, plan how the loft will function and connect to the rest of your home. Decide whether you need a bedroom, office, bathroom, or flexible space, then map furniture, circulation, and door swings.
Place the staircase where it provides safe, convenient access without compromising rooms below. Check headroom, structural limits, and escape routes with your designer before fixing the layout.
Confirm planning permission, building regulations, fire safety, and any party-wall requirements; approval may affect the design and programme.
Plan storage solutions around eaves and awkward corners, keeping access panels and services reachable. Balance aesthetic considerations with practical needs, including daylight, privacy, and views.
Ask your architect or building control officer to confirm requirements for your property. Resolve these decisions early to avoid costly changes during the fit-out and protect your home’s value.
Fit Loft Insulation, Ventilation, and Soundproofing
With the layout and compliance requirements settled, insulate the loft, plan ventilation, and reduce sound transfer before fitting finishes. Choose Loft insulation that meets current building regulations, then install it carefully between and beneath rafters, keeping required air gaps clear.
Seal gaps around the loft hatch and service penetrations to limit heat loss, but don’t block airflow at the eaves. Ventilation matters: provide a continuous route for fresh air to move through the roof space, and use suitable extract ventilation where moisture builds up.
Ask your installer to check for condensation risks before closing the structure.
For Soundproofing, add acoustic insulation between floor joists and seal perimeter gaps to reduce noise reaching rooms below. Consider resilient layers beneath the finished floor.
Confirm material specifications and installation details with your contractor before work begins.
Install Loft Electrics and Layered Lighting
Once insulation and ventilation are in place, plan the loft electrics before fitting wall and ceiling finishes. Map socket positions around your intended furniture layout, and provide enough outlets for work, charging, and everyday use. Ask a qualified electrician to check the existing supply, confirm circuit capacity, and install wiring to current regulations. Include smoke alarms and suitable emergency lighting where required.
Build layered lighting to suit the loft’s changing uses. Combine ceiling lights for general illumination with task lighting near desks, beds, or reading areas. Add accent lights to highlight architectural features without creating glare. Use dimmer switches to adjust brightness throughout the day, and consider Smart lighting for scheduled control or convenient app operation.
Confirm switch locations and control options before installation, so you can operate each zone easily once the room is complete.
Choose Loft Flooring, Fixtures, and Finishes
After the wiring and lighting plan is set, choose flooring that suits the loft’s use and the structure’s load limits. Ask your structural professional to confirm capacity before adding heavy finishes.
Engineered timber, quality laminate, or carpet can work well, depending on room use, insulation, and sound control. Select underlay and thresholds that suit the floor build-up and maintain clear access.
Choose fixtures that fit the roof’s slopes and preserve usable floor area. Built-in storage, compact furniture, and wall-mounted fittings can make awkward corners more functional.
Coordinate colours and materials across walls, trim, and floors for a cohesive finish.
Consider decorative ceiling options, such as painted rafters or lining boards, to shape the room’s character. Align finishes with Loft window designs, and use suitable blinds or shades to manage privacy and daylight.
Test Heating, Safety Systems, and Finish Quality
Before moving furniture into the loft, test the heating system across all settings and check that radiators or vents warm the space evenly. Heating systems should respond promptly to controls, without unusual noises, leaks, or cold spots. If performance seems uneven, ask your installer to balance the system before you settle in.
- Test smoke alarms, carbon monoxide detectors, and emergency lighting; confirm each device works and meets applicable safety protocols.
- Check windows, stair rails, sockets, and doors for secure fitting, smooth operation, and safe access.
- Inspect paint, flooring, trim, and sealant in daylight. Note scratches, gaps, uneven edges, or unfinished joints, then arrange corrections with your contractor.
Keep a written snagging list, photograph defects, and agree on completion dates. You’ll protect your investment and ensure the loft feels comfortable, safe, and ready to use.
Leave a Reply