
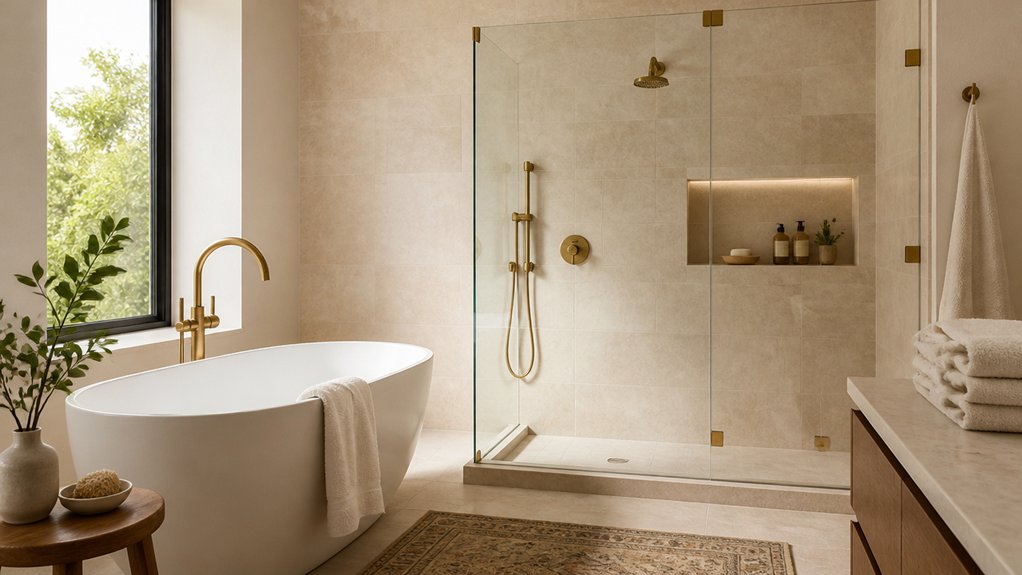
Pairing a freestanding bath with a walk-in shower can give you more than a polished bathroom—it can support different routines, improve access, and strengthen your home’s appeal. The key is making both fixtures work without crowding the room or stretching your budget. With a thoughtful layout and coordinated finishes, you can balance everyday practicality with a more relaxing retreat. Here’s what made the biggest difference in our renovation.
Key Takeaways
- Pairing a freestanding bath with a walk-in shower balanced relaxing soaks with convenient everyday routines.
- A carefully planned layout preserved clear walking routes, comfortable access, and the bath’s role as a visual focal point.
- A deep, sculptural bath created a welcoming retreat while durable materials and reliable fittings kept maintenance manageable.
- The open walk-in shower improved accessibility, with a handheld showerhead, clear controls, and built-in niches adding convenience.
- Checking measurements, door swings, delivery access, plumbing, and installation costs helped ensure the renovation was practical and cohesive.
Why We Paired a Freestanding Bath and Walk-In Shower
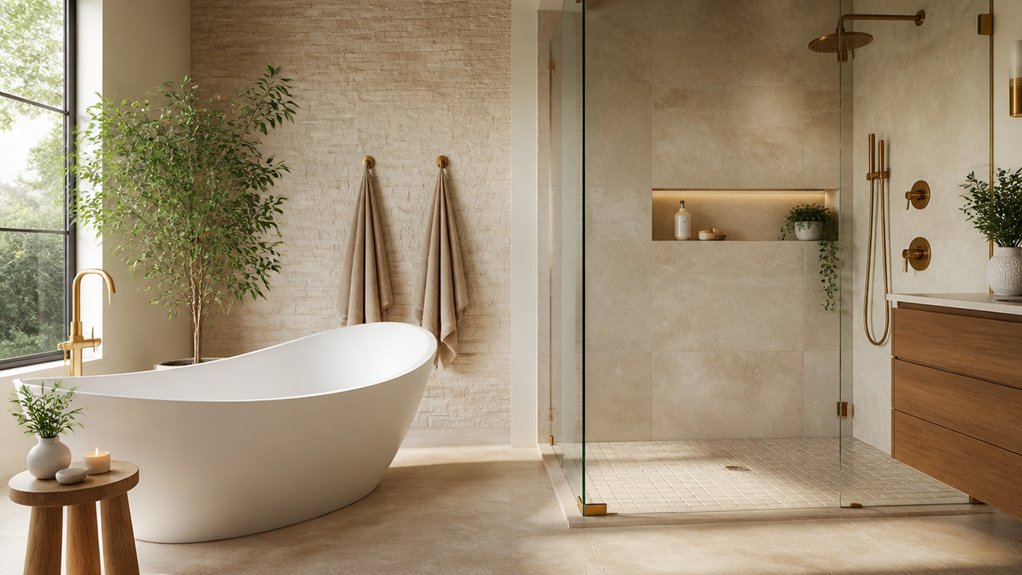
We paired a freestanding bath with a walk-in shower to create a bathroom that balances relaxation with everyday convenience. You get a dedicated place to unwind, plus a quick, accessible option for busy mornings.
This pairing also broadens the room’s appeal to buyers with different routines, mobility needs, and preferences, making the renovation a practical investment rather than a purely cosmetic upgrade.
To make both fixtures feel intentional, use Color coordination across finishes, tile, and accessories. A consistent palette can connect the bath’s sculptural profile with the shower’s clean lines without making the room feel uniform.
Thoughtful Lighting design adds another layer of value: combine flattering ambient light with focused task lighting so each area feels comfortable and functional.
Together, these choices help you create a polished bathroom that supports daily use and stands out in the market.
The Layout Choices That Made Both Fixtures Fit
To fit both fixtures without crowding the room, we planned the layout around clear circulation and practical clearances. We positioned the freestanding bath where it could serve as a visual focal point without blocking the route to the walk-in shower. You’ll want to preserve comfortable access on every side, account for door swings, and check that plumbing can reach both fixtures efficiently.
A fixed glass panel helped define the shower zone while keeping sightlines open, making the room feel larger to prospective buyers. We also planned storage and towel access near the shower, reducing daily friction without adding bulky cabinetry.
Color coordination across tile, hardware, and finishes creates a cohesive look. Finally, leave reachable access to valves and drains; thoughtful fixture maintenance planning protects performance and long-term value.
How Our Freestanding Bath Became a Place to Unwind
With the layout settled, the freestanding bath became more than a design feature—it became a practical retreat. You can turn an ordinary evening into a restorative ritual by choosing a bath with enough depth to support a comfortable soak. Its sculptural profile delivers elegant design, while a carefully considered position keeps the experience inviting without making the room feel crowded.
Material selection matters just as much. A surface that feels pleasant against your skin and stays easy to clean helps preserve the sense of calm long after installation. Pair the tub with a reliable filler and simple accessories, and you’ll spend less time managing upkeep and more time unwinding.
These choices balance everyday performance with lasting appeal, giving your renovation a personal focal point that supports comfort, strengthens perceived value, and makes the bathroom feel like a destination.
What Makes Our Walk-In Shower Easier to Use
Because a walk-in shower removes the need to step over a high tub wall, it makes daily routines easier and more accessible. You can enter with less effort, and a thoughtfully placed handheld showerhead lets you rinse while standing or seated.
Clear controls help you adjust temperature quickly, while a built-in niche keeps shampoo and soap within reach. These practical details make the shower more comfortable for everyday use and more appealing to future buyers seeking an adaptable bathroom.
Cleaning convenience also matters: fewer ledges and an open design can simplify wiping surfaces and spotting buildup. Choose durable, low-maintenance finishes to keep upkeep manageable.
Water efficiency can improve when you pair a well-designed showerhead with mindful use, helping you reduce consumption without sacrificing a satisfying rinse.
Space, Access, and Costs to Check Before Choosing Both
Before choosing both fixtures, confirm your bathroom can fit them without compromising comfortable movement. Map each footprint, door swing, and walking route, then check whether you can reach storage and clean around the tub. Measure doorways and stairs, too, so delivery won’t create costly surprises.
Next, review plumbing considerations with your contractor. Moving drains or supply lines can raise installation costs, while keeping fixtures near existing connections may protect your budget. Compare quotes for waterproofing, ventilation, tile, and labor—not just the bath and shower prices.
Finally, weigh the investment against daily use and resale appeal. Choose durable finishes and plan color coordination across both zones for a cohesive look. If space or budget feels tight, prioritize access and function first; a well-planned layout can deliver more value than extra features.
Leave a Reply