

Turning a spare room into a luxury home office takes more than choosing an attractive desk. You’ll need to assess the room’s light, acoustics, and electrical capacity before planning a layout that supports focused work and video calls. From ergonomic furniture and durable finishes to layered lighting and discreet storage, each decision affects comfort, function, and long-term value. The first challenge is deciding what the room can—and can’t—support.
Key Takeaways
- Assess the spare room’s dimensions, natural light, electrical capacity, internet, climate control, and noise before planning the renovation.
- Design a layout that controls screen glare, keeps walkways clear, and creates a polished backdrop for video calls.
- Choose durable, well-proportioned furniture, including an adjustable ergonomic chair and a desk suited to your equipment.
- Add practical storage and layered, dimmable LED lighting to make the office organized, comfortable, and refined.
- Finish with tidy cable management, thoughtful decor, and a versatile design that supports work and appeals to future buyers.
Assess the Spare Room for a Home Office
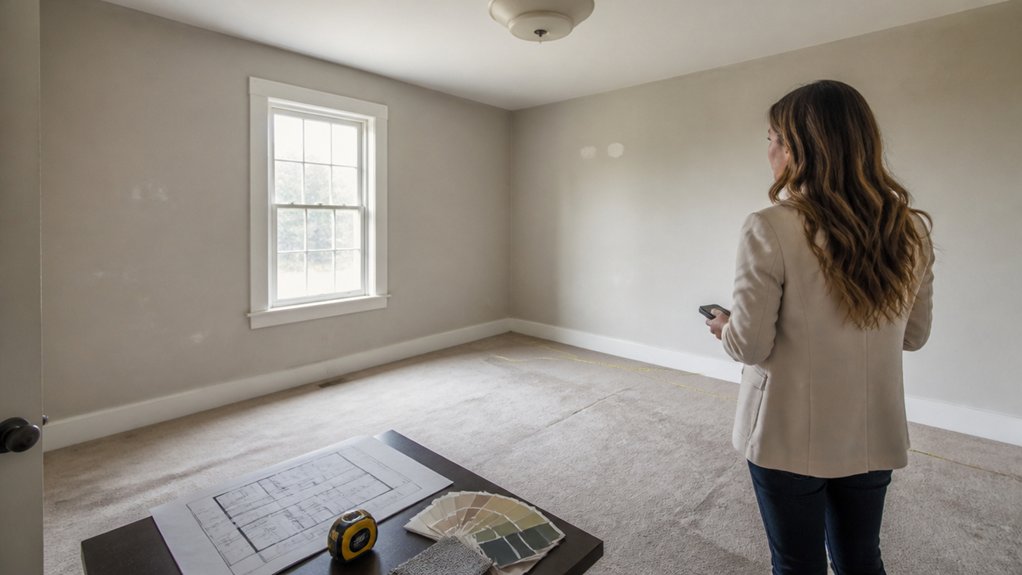
Before planning the renovation, assess whether the spare room can support your work needs. Measure the room’s dimensions, note ceiling height, and identify doors, windows, outlets, and heating or cooling sources.
Check whether the structure shows moisture, drafts, or damage; repairs can affect your budget and timeline.
Evaluate natural light throughout the day, along with glare that could disrupt video calls or screen use.
Test the internet connection where you expect to work, and confirm that electrical capacity can handle your equipment.
Consider soundproofing needs by listening for traffic, household activity, and mechanical noise; address weak points before finishes go in.
Finally, review how the room’s existing features may shape your color scheme and renovation costs.
A clear assessment helps you prioritize upgrades and protect resale appeal.
Plan a Comfortable, Focused Office Layout
Once you’ve assessed the room’s constraints, plan a layout that supports focused work and fits your daily routine. Position your desk near natural light, but control glare on screens with window treatments. Keep the main walkway clear, and place frequently used supplies within easy reach to limit interruptions.
If you take video calls, choose a background that looks polished without distracting from your message. Use color schemes to distinguish work zones from storage or relaxation areas; consistent tones can make a compact room feel more spacious and cohesive.
Add wall decor selectively, using art or a planning board to reinforce your style and support daily tasks. Consider circulation, lighting, and sightlines together before finalizing the plan.
A well-organized layout can improve comfort, strengthen productivity, and increase the room’s appeal to future buyers.
Choose Home Office Furniture and Finishes
Choose furniture and finishes that support daily use while reinforcing the room’s style and value. Select a desk sized to your equipment and working habits, with a durable surface that resists scratches and cleans easily. Pair it with ergonomic chairs that offer adjustable support, so you can stay comfortable through long work sessions.
Consider how each piece’s proportions, materials, and color will complement the layout you planned, rather than crowding the room or competing for attention.
For a polished, market-conscious result, invest in quality where frequent contact makes wear visible, such as the desktop and chair upholstery. Use coordinated finishes to create visual continuity, then add decorative accents that reflect your taste without distracting from work.
Choose timeless materials and restrained colors; they’ll feel refined now and remain appealing if you sell the home. Your selections should balance comfort, durability, and resale appeal.
Add Office Storage and Layered Lighting
With furniture and finishes selected, plan storage and lighting to keep the office organized, comfortable, and appealing to future buyers. Choose storage solutions that suit your work habits without crowding the room. Built-ins can signal a polished renovation, while flexible pieces may appeal to buyers who want adaptable space. Keep frequently used items within reach and conceal visual clutter to preserve a calm, professional impression.
- Add closed cabinets for supplies you’d rather keep out of sight.
- Use open shelves to display a few books or design accents.
Install task lighting at your desk to reduce eye strain. Combine overhead, task, and accent fixtures as lighting layers.
Select efficient, dimmable LEDs and coordinate fixture finishes with your chosen hardware. Thoughtful placement can make the room feel brighter and more spacious, strengthening its perceived value without unnecessary expense.
Create a Finished Home Office That Works
A finished home office should support daily work while presenting well to future buyers. You can achieve both by coordinating practical details with a polished, cohesive look.
Prioritize ergonomic design: choose a chair that supports long sessions, position your monitor at eye level, and leave enough desk space for focused tasks.
Thoughtful tech integration keeps cables controlled and devices accessible, while reliable outlets and strong connectivity support everyday use.
Test lighting, acoustics, and storage during a typical workday; small adjustments now can prevent costly changes later.
Then assess the room as a buyer might. A clear layout, durable finishes, and a neutral palette help the office feel adaptable rather than overly specialized.
Keep personal items restrained, and show how the space can serve multiple needs.
Your renovation should deliver comfort today and credible resale value tomorrow.
Leave a Reply