
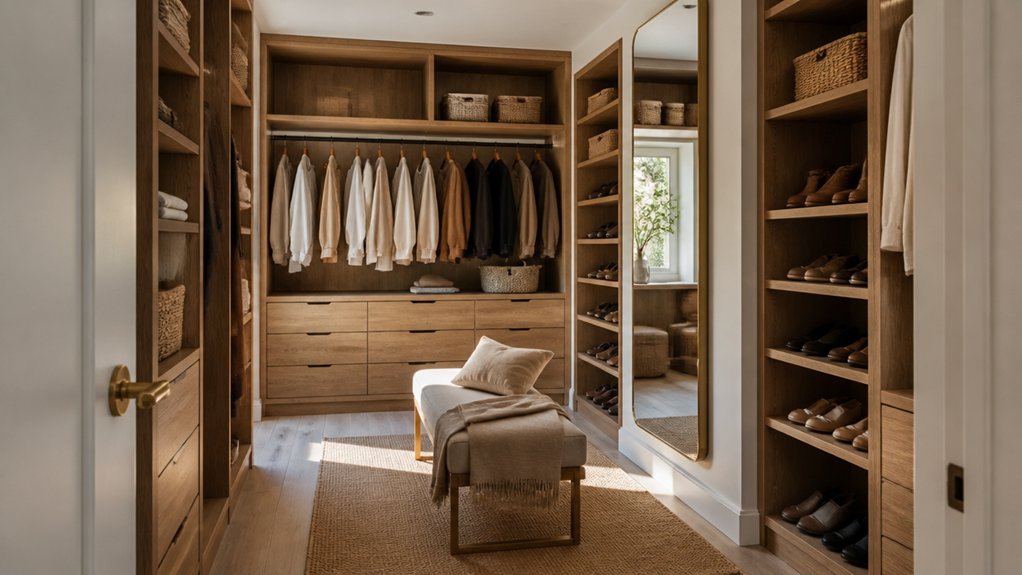
A well-planned walk-in wardrobe should make your daily routine easier, not just add storage to your home. Start by considering what you reach for most, how many people will use the space, and what the room’s dimensions allow. From there, you can choose a practical layout, storage for clothes and shoes, and lighting that helps you get ready comfortably. A few early decisions can prevent costly changes later.
Key Takeaways
- Measure the room, doors, windows, radiators, and sockets before choosing a layout that preserves clear walkways and access.
- Organize storage around daily habits, keeping frequently worn clothes and accessories within easy reach.
- Allocate hanging rails, adjustable shelves, drawers, and shoe storage to suit your wardrobe and footwear.
- Combine ambient and task lighting with a full-length mirror and durable, easy-to-clean finishes.
- Add practical details such as full-extension drawers, comfortable handles, reachable switches, and space for laundry or seating.
Plan Your Walk-In Wardrobe Around Daily Habits
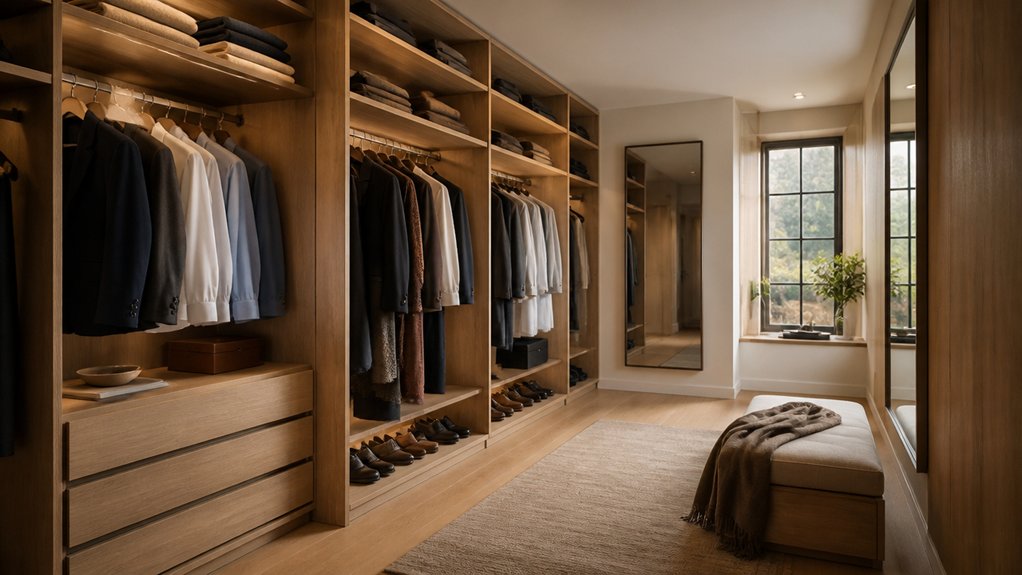
Start by mapping your walk-in wardrobe to the way you get dressed each day. Note what you reach for first, which items you wear most, and where you prepare outfits. This routine should guide the storage you include, from hanging space for workwear to drawers for everyday basics.
Keep frequently used pieces within easy reach, and place occasional or seasonal clothing in less accessible areas. Add a shelf, rail, or surface for items you set aside while dressing.
Thoughtful clothing organization can reduce clutter and make the room easier to maintain. Choose finishes and hardware that suit the property’s style, while prioritizing durable, easy-to-clean materials.
A consistent palette supports wardrobe aesthetics without sacrificing function. When your storage reflects your habits, you’ll use the space efficiently and keep daily dressing straightforward.
Measure the Space and Choose a Layout
Before choosing a layout, measure the room’s length, width, and ceiling height, then note doors, windows, radiators, and other fixed features. Mark these dimensions on a simple plan, including door swings and access points. This gives you a reliable basis for comparing options and spotting constraints before work begins.
For narrow rooms, a single-wall arrangement can preserve a clear walkway. Wider spaces may suit a U-shaped or parallel layout, provided you can move comfortably between sides. Check that drawers and doors can open without blocking the entrance or colliding with other fittings.
Furniture arrangement should also account for sockets, switches, and natural light, so the finished room remains practical.
Consider Material selection alongside the layout: wall and floor finishes need to suit the property, withstand everyday use, and fit your budget. Confirm measurements on site before ordering or installation.
Plan Walk-In Wardrobe Storage for Clothes and Shoes
Once you’ve settled on a layout, plan storage around the clothes and shoes you actually own. Count hanging garments, folded items, and pairs of shoes before you decide how much space each needs. Tailor the fit-out to your routine and the room’s dimensions:
- Add double hanging rails for shirts, skirts, and trousers; reserve full-height sections for coats and dresses.
- Use adjustable shelves or drawers for knitwear, jeans, and accessories, keeping frequently used items within easy reach.
- Install Shoe shelving near the entry or below hanging rails, sizing each shelf for your footwear.
- Include a clear floor zone for laundry baskets or seasonal storage without blocking access.
This approach supports practical Fashion organization and helps you use every available area efficiently.
Leave room to adapt the storage as your wardrobe changes over time. Check that doors and drawers can open fully.
Choose Lighting, Mirrors, and Finishes
Good lighting makes it easier to choose clothes and see colours accurately. Combine ambient lighting with focused task lights near shelves and hanging rails, so you can spot details without harsh shadows. Choose warm or neutral bulbs that render colours faithfully, and position fittings to avoid glare in mirrors. A dimmer lets you adjust brightness for different times of day.
Add a full-length mirror where you can view outfits clearly, and consider mirrored doors if they suit the room’s layout. Check that reflections won’t create distracting glare from windows or fittings.
Select decorative finishes that complement your home and stand up to daily use. Light-coloured surfaces can make a compact wardrobe feel brighter; durable paint, laminate, or sealed timber also cleans easily. Coordinate handles, trim, and hardware for a consistent, finished look that supports the property’s overall style.
Improve Access and Everyday Comfort
For a wardrobe that works well every day, make sure you can reach clothes and storage without stretching or shifting other items. Plan clear walkways and position frequently used pieces between waist and shoulder height. Thoughtful ergonomic design makes the room easier to use and helps you maintain an orderly layout.
- Fit drawers with full-extension runners so you can see and reach items at the back.
- Add pull-down rails if you need access to higher hanging space.
- Choose handles you can grip comfortably, and avoid doors that block narrow routes.
- Include accessibility features such as adjustable shelving, seating, and reachable switches.
Measure the space before installation, allowing room to open drawers and move comfortably. If several people share the wardrobe, assign each person an accessible section. These practical choices improve daily routines and help your property’s storage feel more usable.
Leave a Reply